“Between Light” Workspaces
Office - Administration
Undisclosed
Potiropoulos+Partners
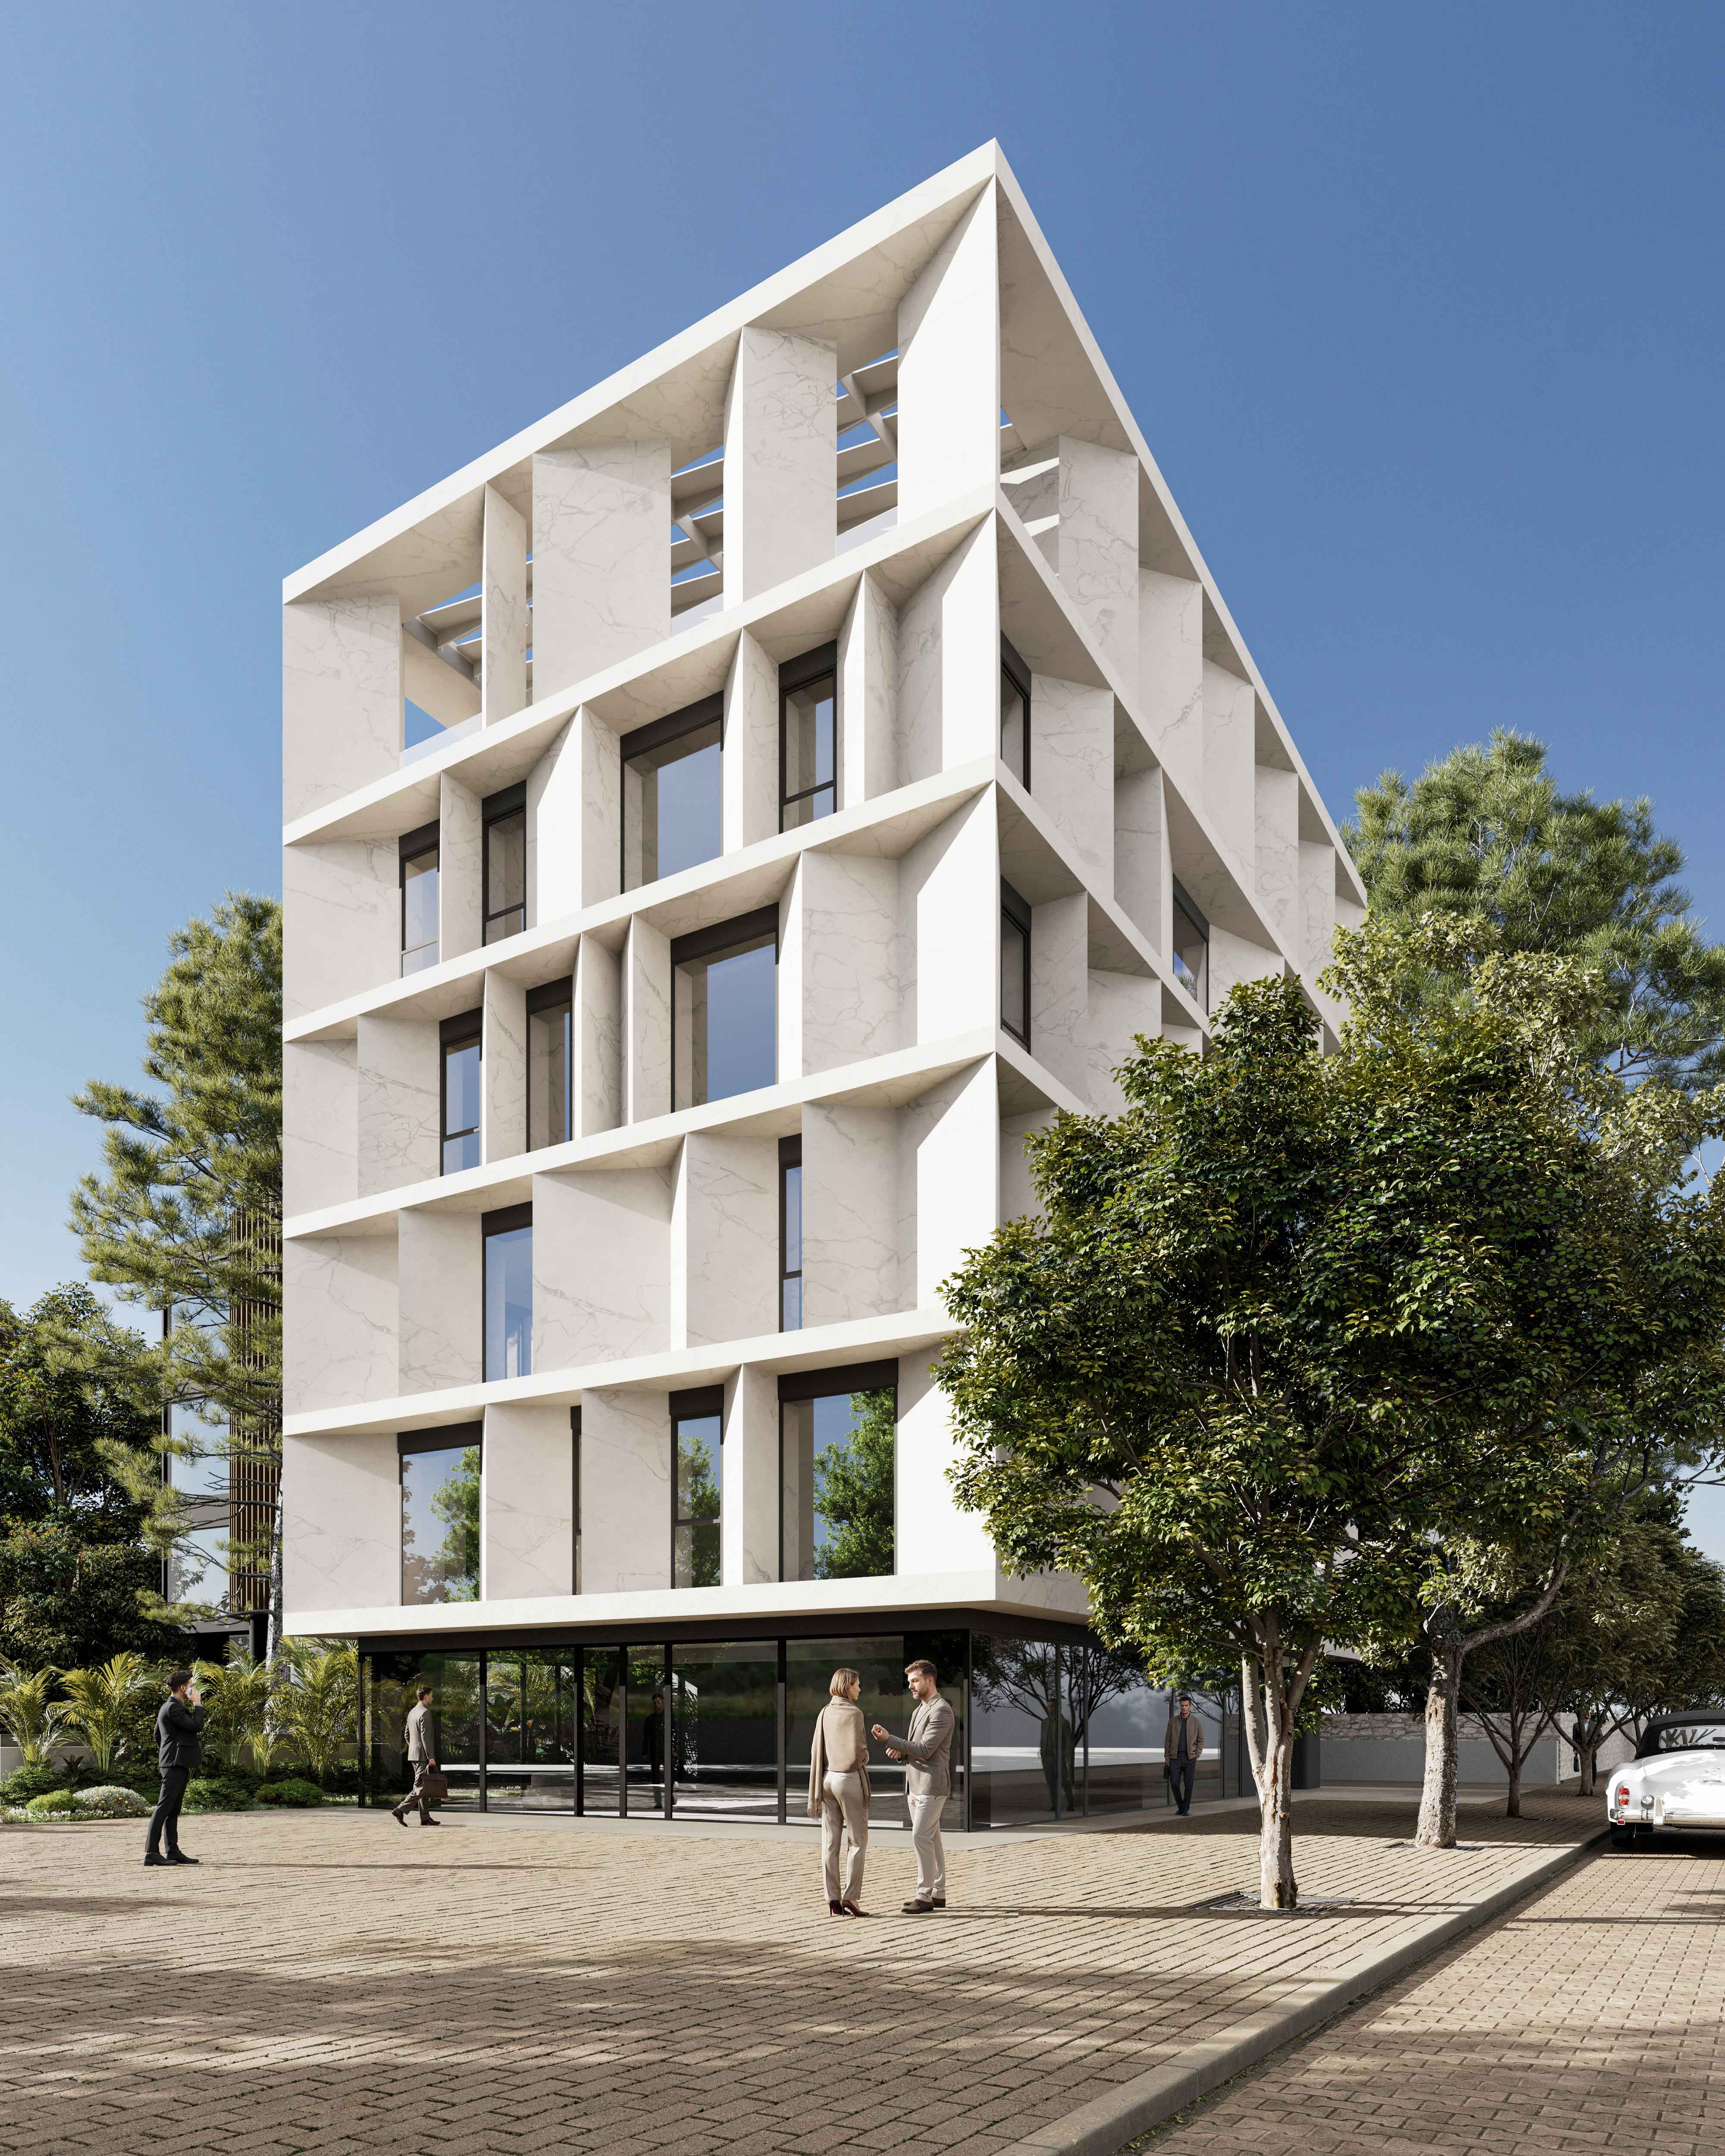
The office building is located in Chalandri, along a heavy traffic urban axis, at a short distance from Kifisias Avenue. The wider area is composed as a mosaic of office, residential, and commercial uses, forming an intensive environment with continuous, shifting flows throughout the day.
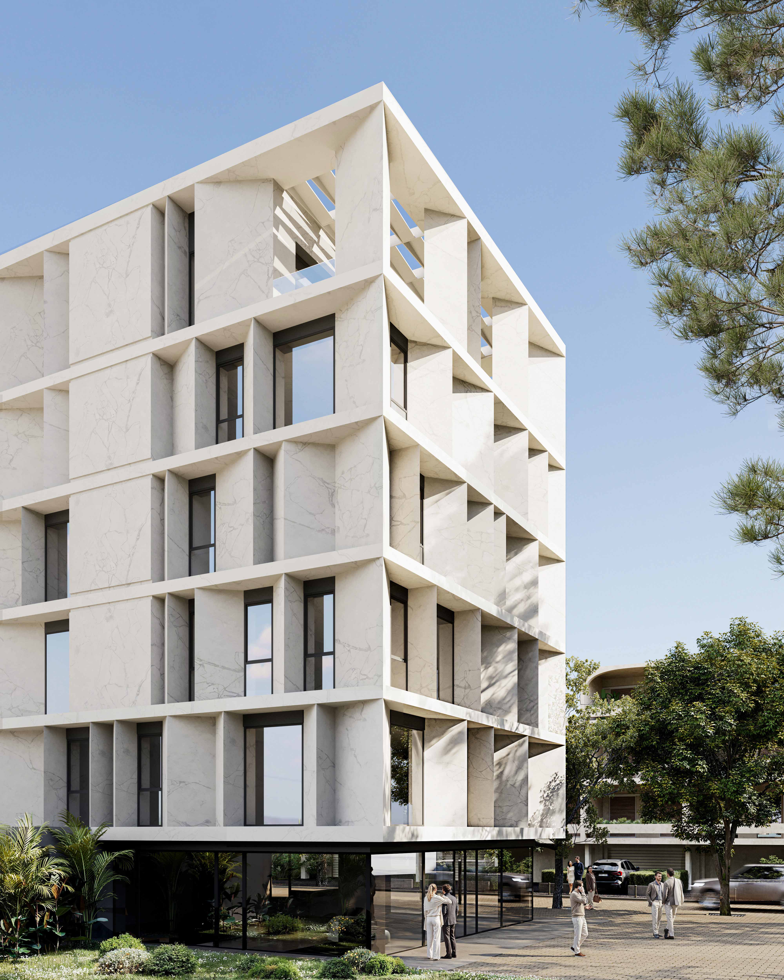
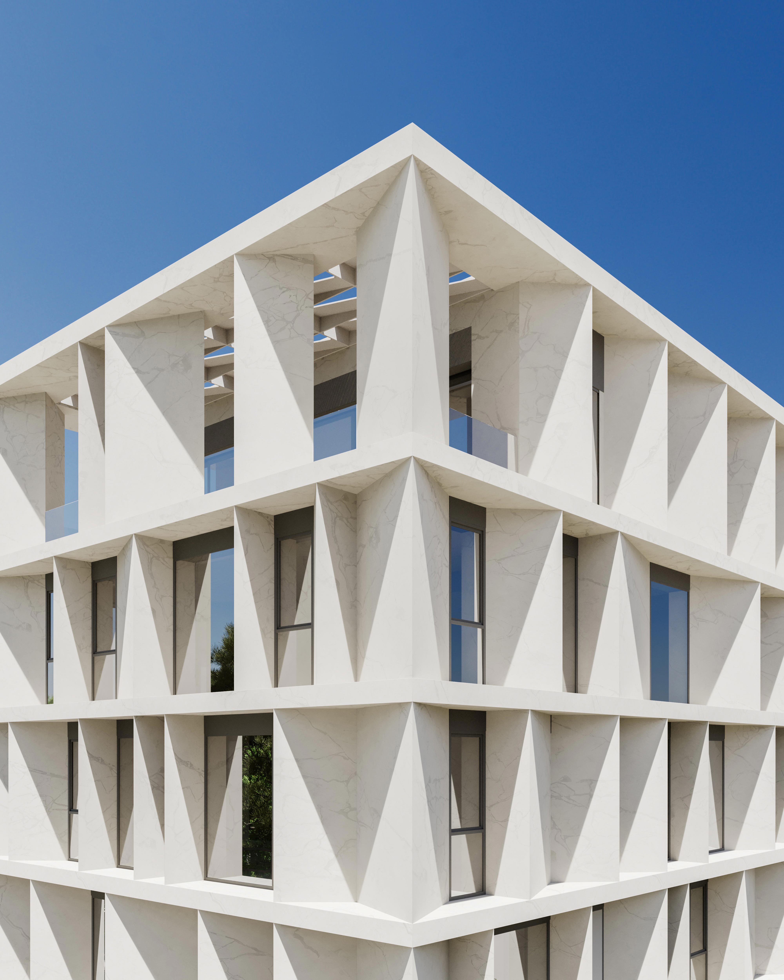
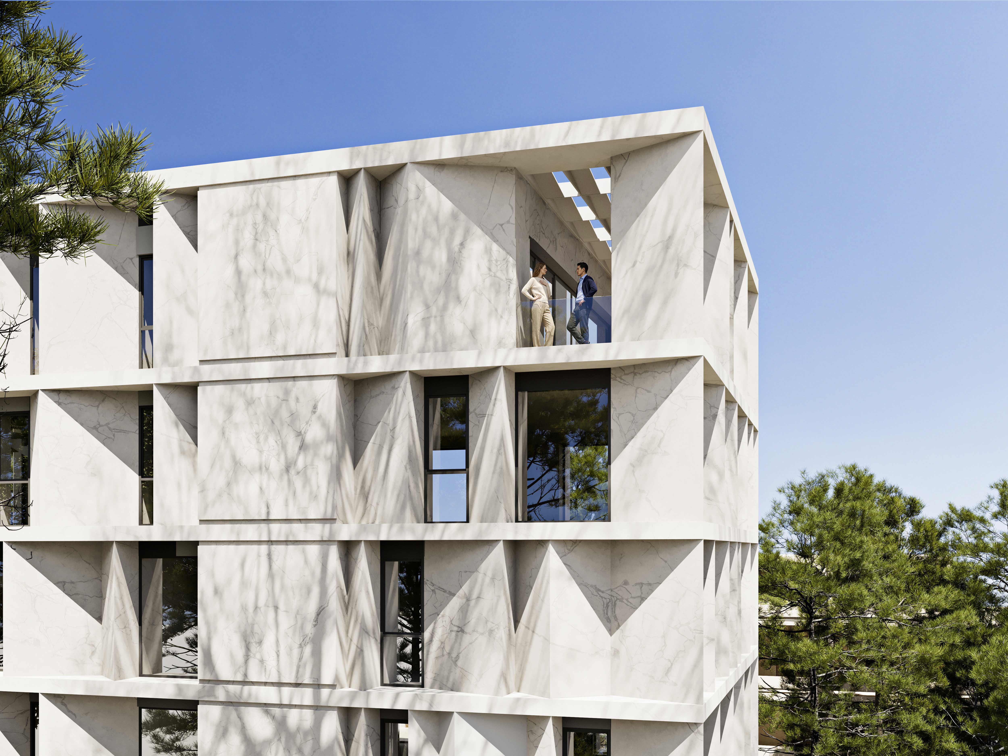
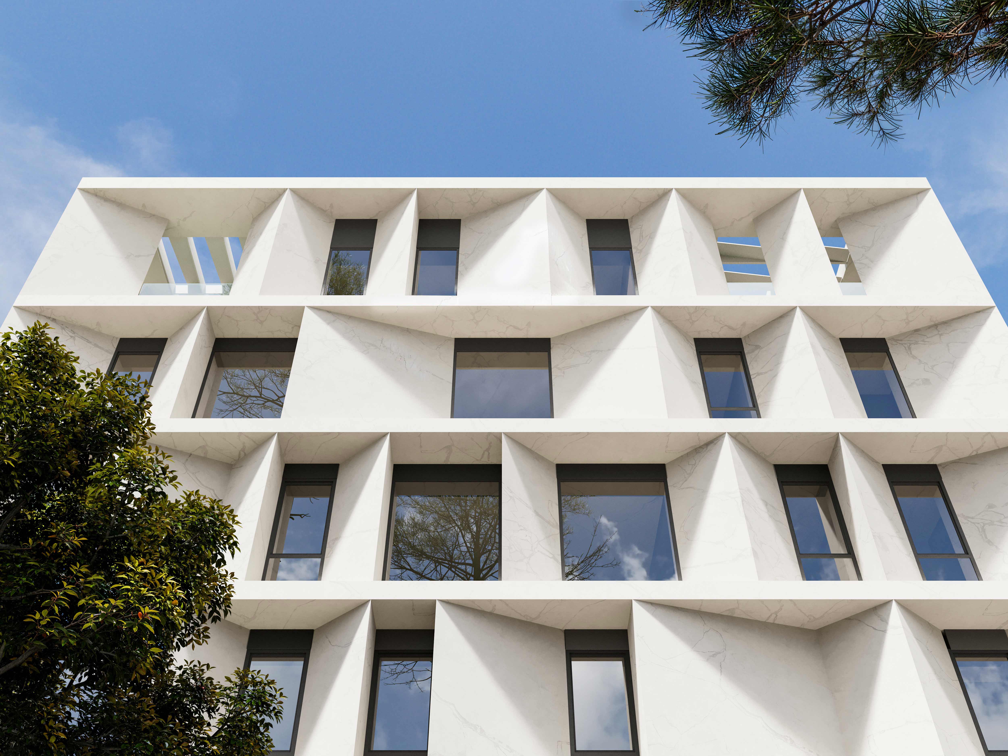
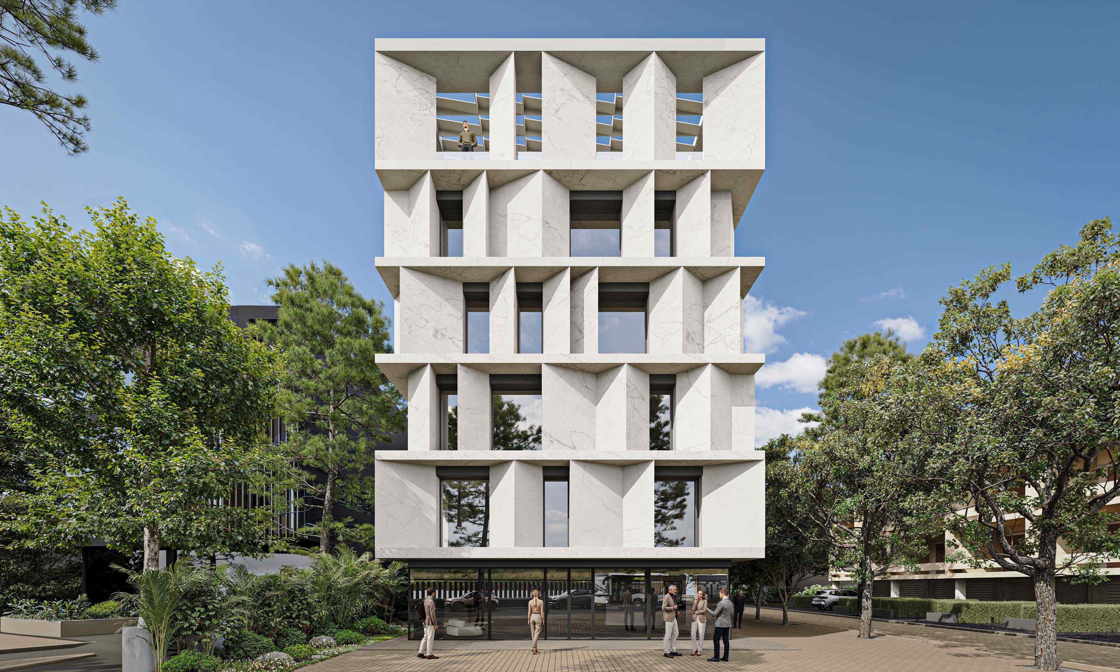
The design is organized around the development of white prisms, which constitute the primary morphological vocabulary of an otherwise restrained volumetric geometry. These textured elements project from the building envelope with controlled displacements, producing a three-dimensional image in motion—serving as a counterpoint to the neutral building fronts of the area.
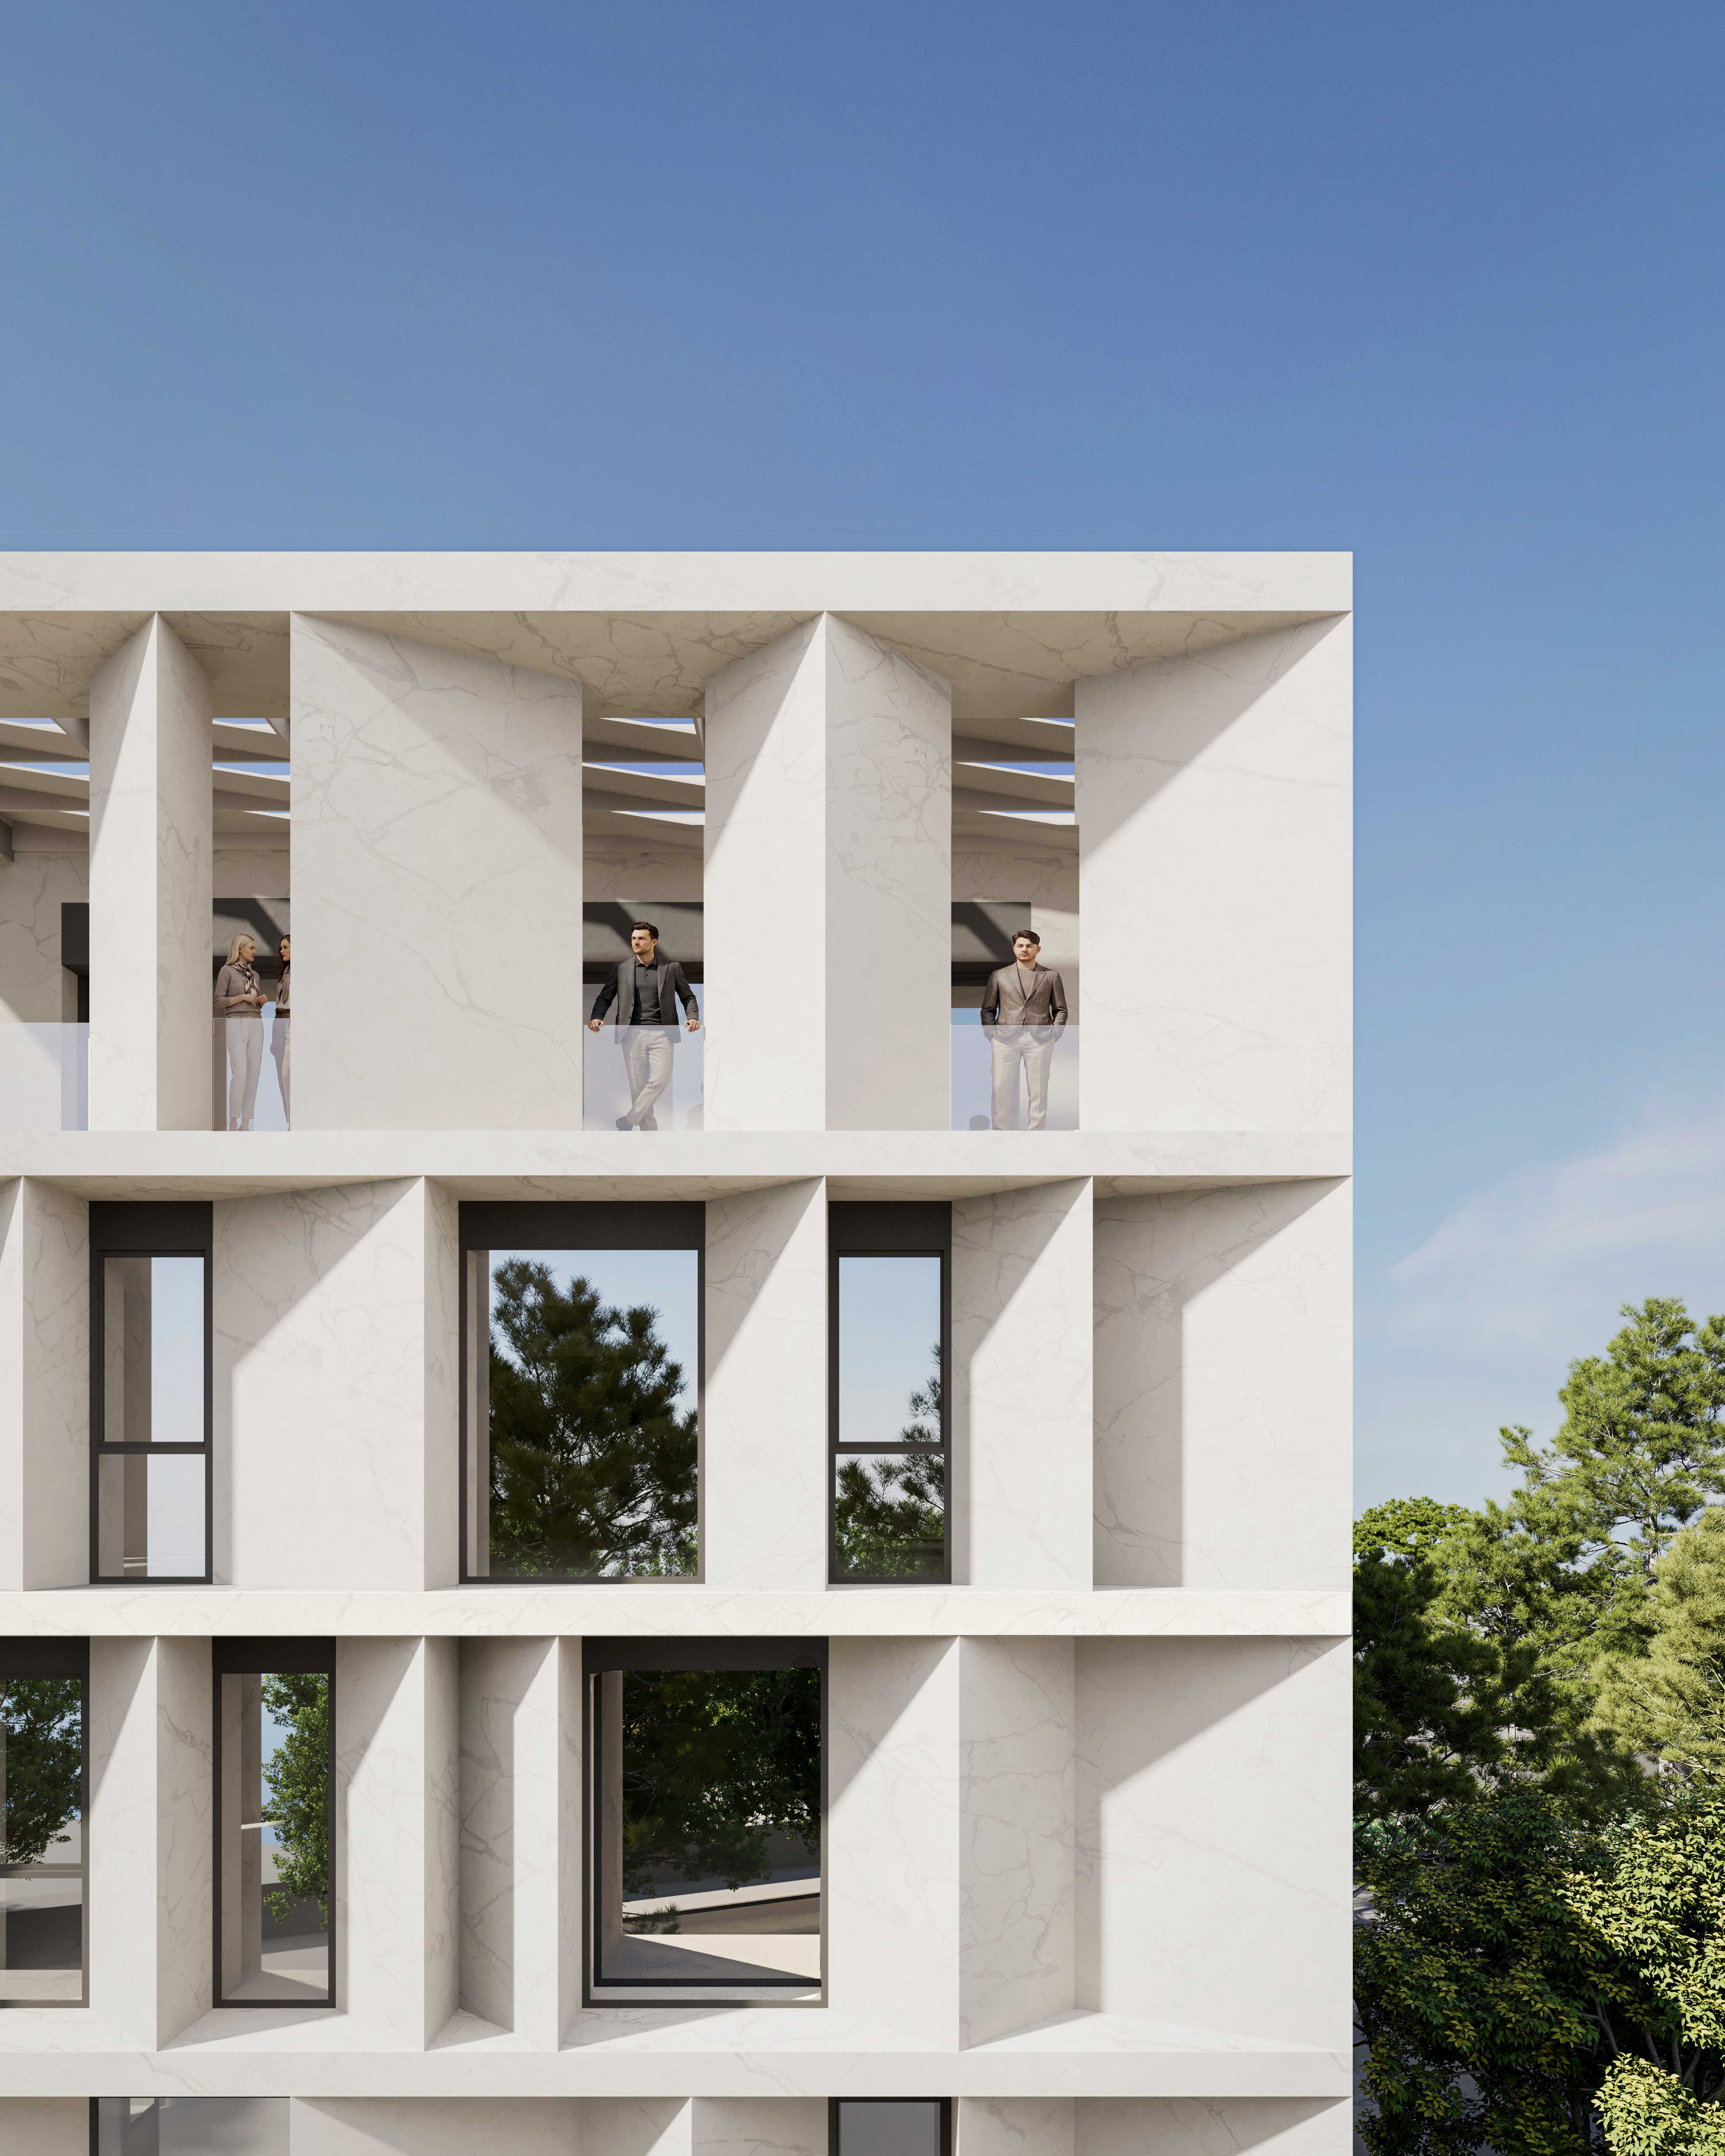
In terms of design operations, five types of prismatic elements are developed, combined through variations in density and distribution. Their local concentration or dispersion does not follow a random pattern but is linked to requirements of lighting, views, and function. The sequence between solid and void creates a “screen” that transforms under the influence of natural light, without undermining the overall order. This prismatic formation is integrated into a clearly defined system of horizontal organization. Continuous parallel “lines”, corresponding to slab levels, act as the primary organizing framework, restoring a sense of regularity. The coexistence of this disciplined structure with the three-dimensional pattern of the prisms forms a field of controlled intensity.
The arrangement of openings follows a similar logic of both standardization and variation. Two main types of vertical openings—extending the full height of each floor—compose the primary rhythm of the façade, while localized adjustments are introduced at selected points for flexibility. This regulation allows responsiveness to functional requirements while ensuring a unified and coherent perception of the elevations.
The internal organization is based on the typology of the open-plan office. Floors are configured as flexible work platforms capable of accommodating different usage scenarios and layouts. The placement of primary spaces along the perimeter ensures sufficient natural lighting and visual connection with the urban landscape, while supporting functions are grouped into more introverted zones, maintaining a clear functional hierarchy.
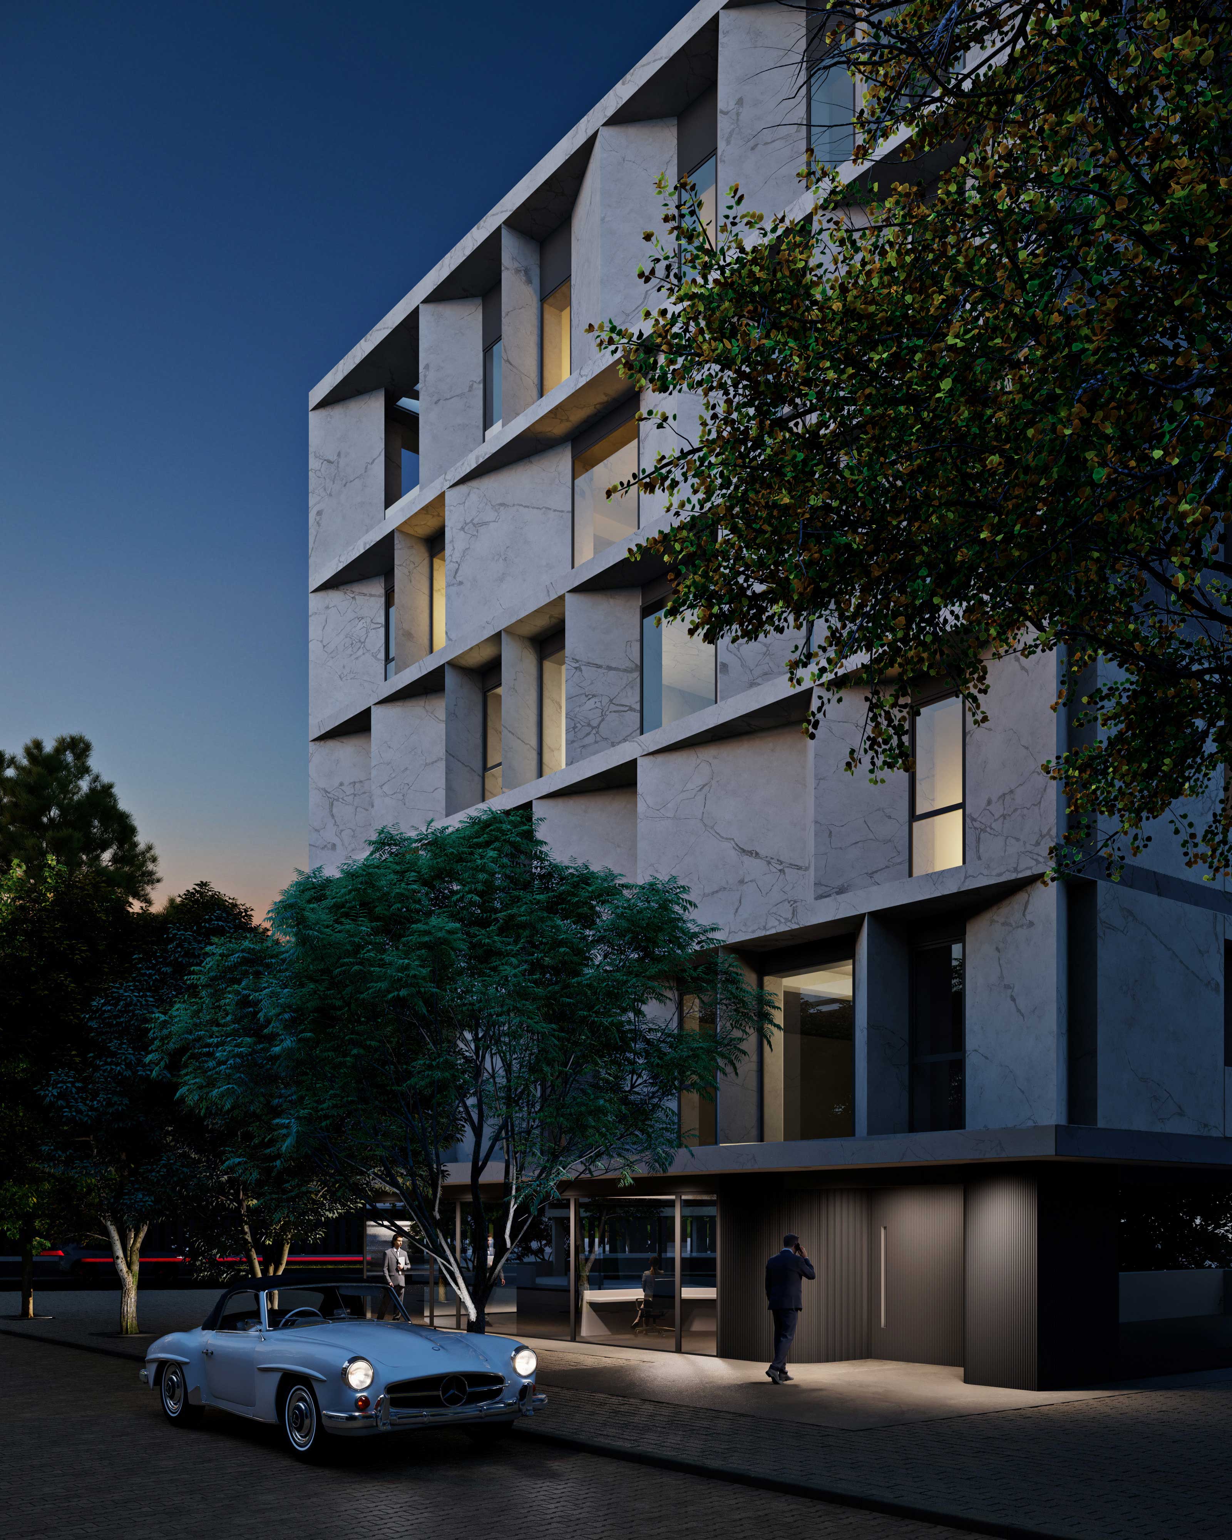
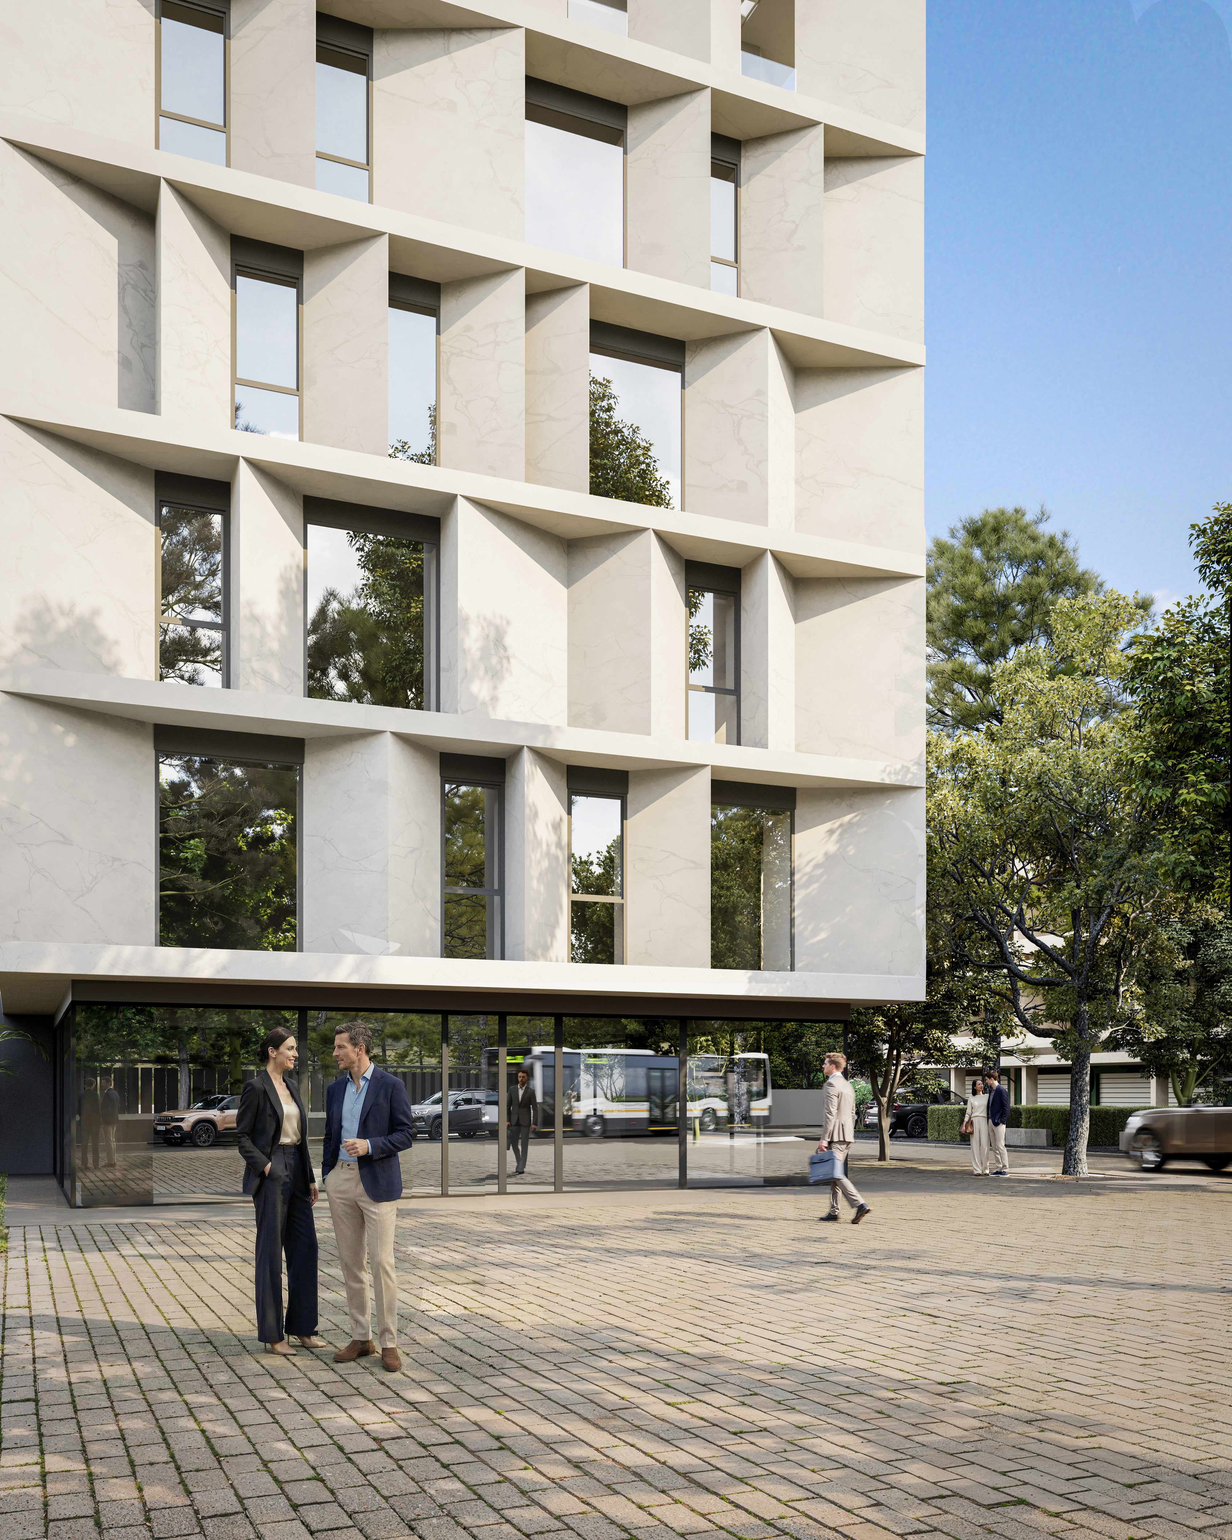
At ground level, the transition from public to private space is achieved through a strategy of control (threshold) and permeability. The setback of the building envelope from the street line, combined with the extensive use of glazing, creates an intermediate zone that functions as a filter. The entrance is not defined as a rigid boundary but as a gradual process of approach. Similarly, the outdoor space expands along the main frontage of the building, acting as a spatial continuation of the ground floor and forming an additional mediation zone toward Ethnikis Antistaseos Avenue. Its presence helps alleviate the relationship with the street, introducing an intermediate-scale zone.
At roof level, a spacious covered outdoor area with an abundance of low planting is provided, functioning as a natural extension of the enclosed spaces. This outdoor “room” supports activities such as “pause”, breaks, and formal or informal gatherings, under conditions protected from the intensity of the urban surroundings. The planting contributes to more favorable microclimatic conditions, while the pergola allows controlled exposure to solar radiation. In this way, the roof acquires a clear functional and environmental role, reinforcing the perception of a unified structure of successive levels in which spatial experience unfolds vertically.
In the “Between Light” Workspaces, the final form emerges through repetition and subtle deviations in the sequence of the white prisms, where light and shadow act as active components of the composition, highlighting depth variations and enhancing the spatial reading of the façades.
Gold Prize – Architecture AMA Awards