AMANZOE Villas
Tourism - Leisure
Grivalia Hospitality
Batis Studio
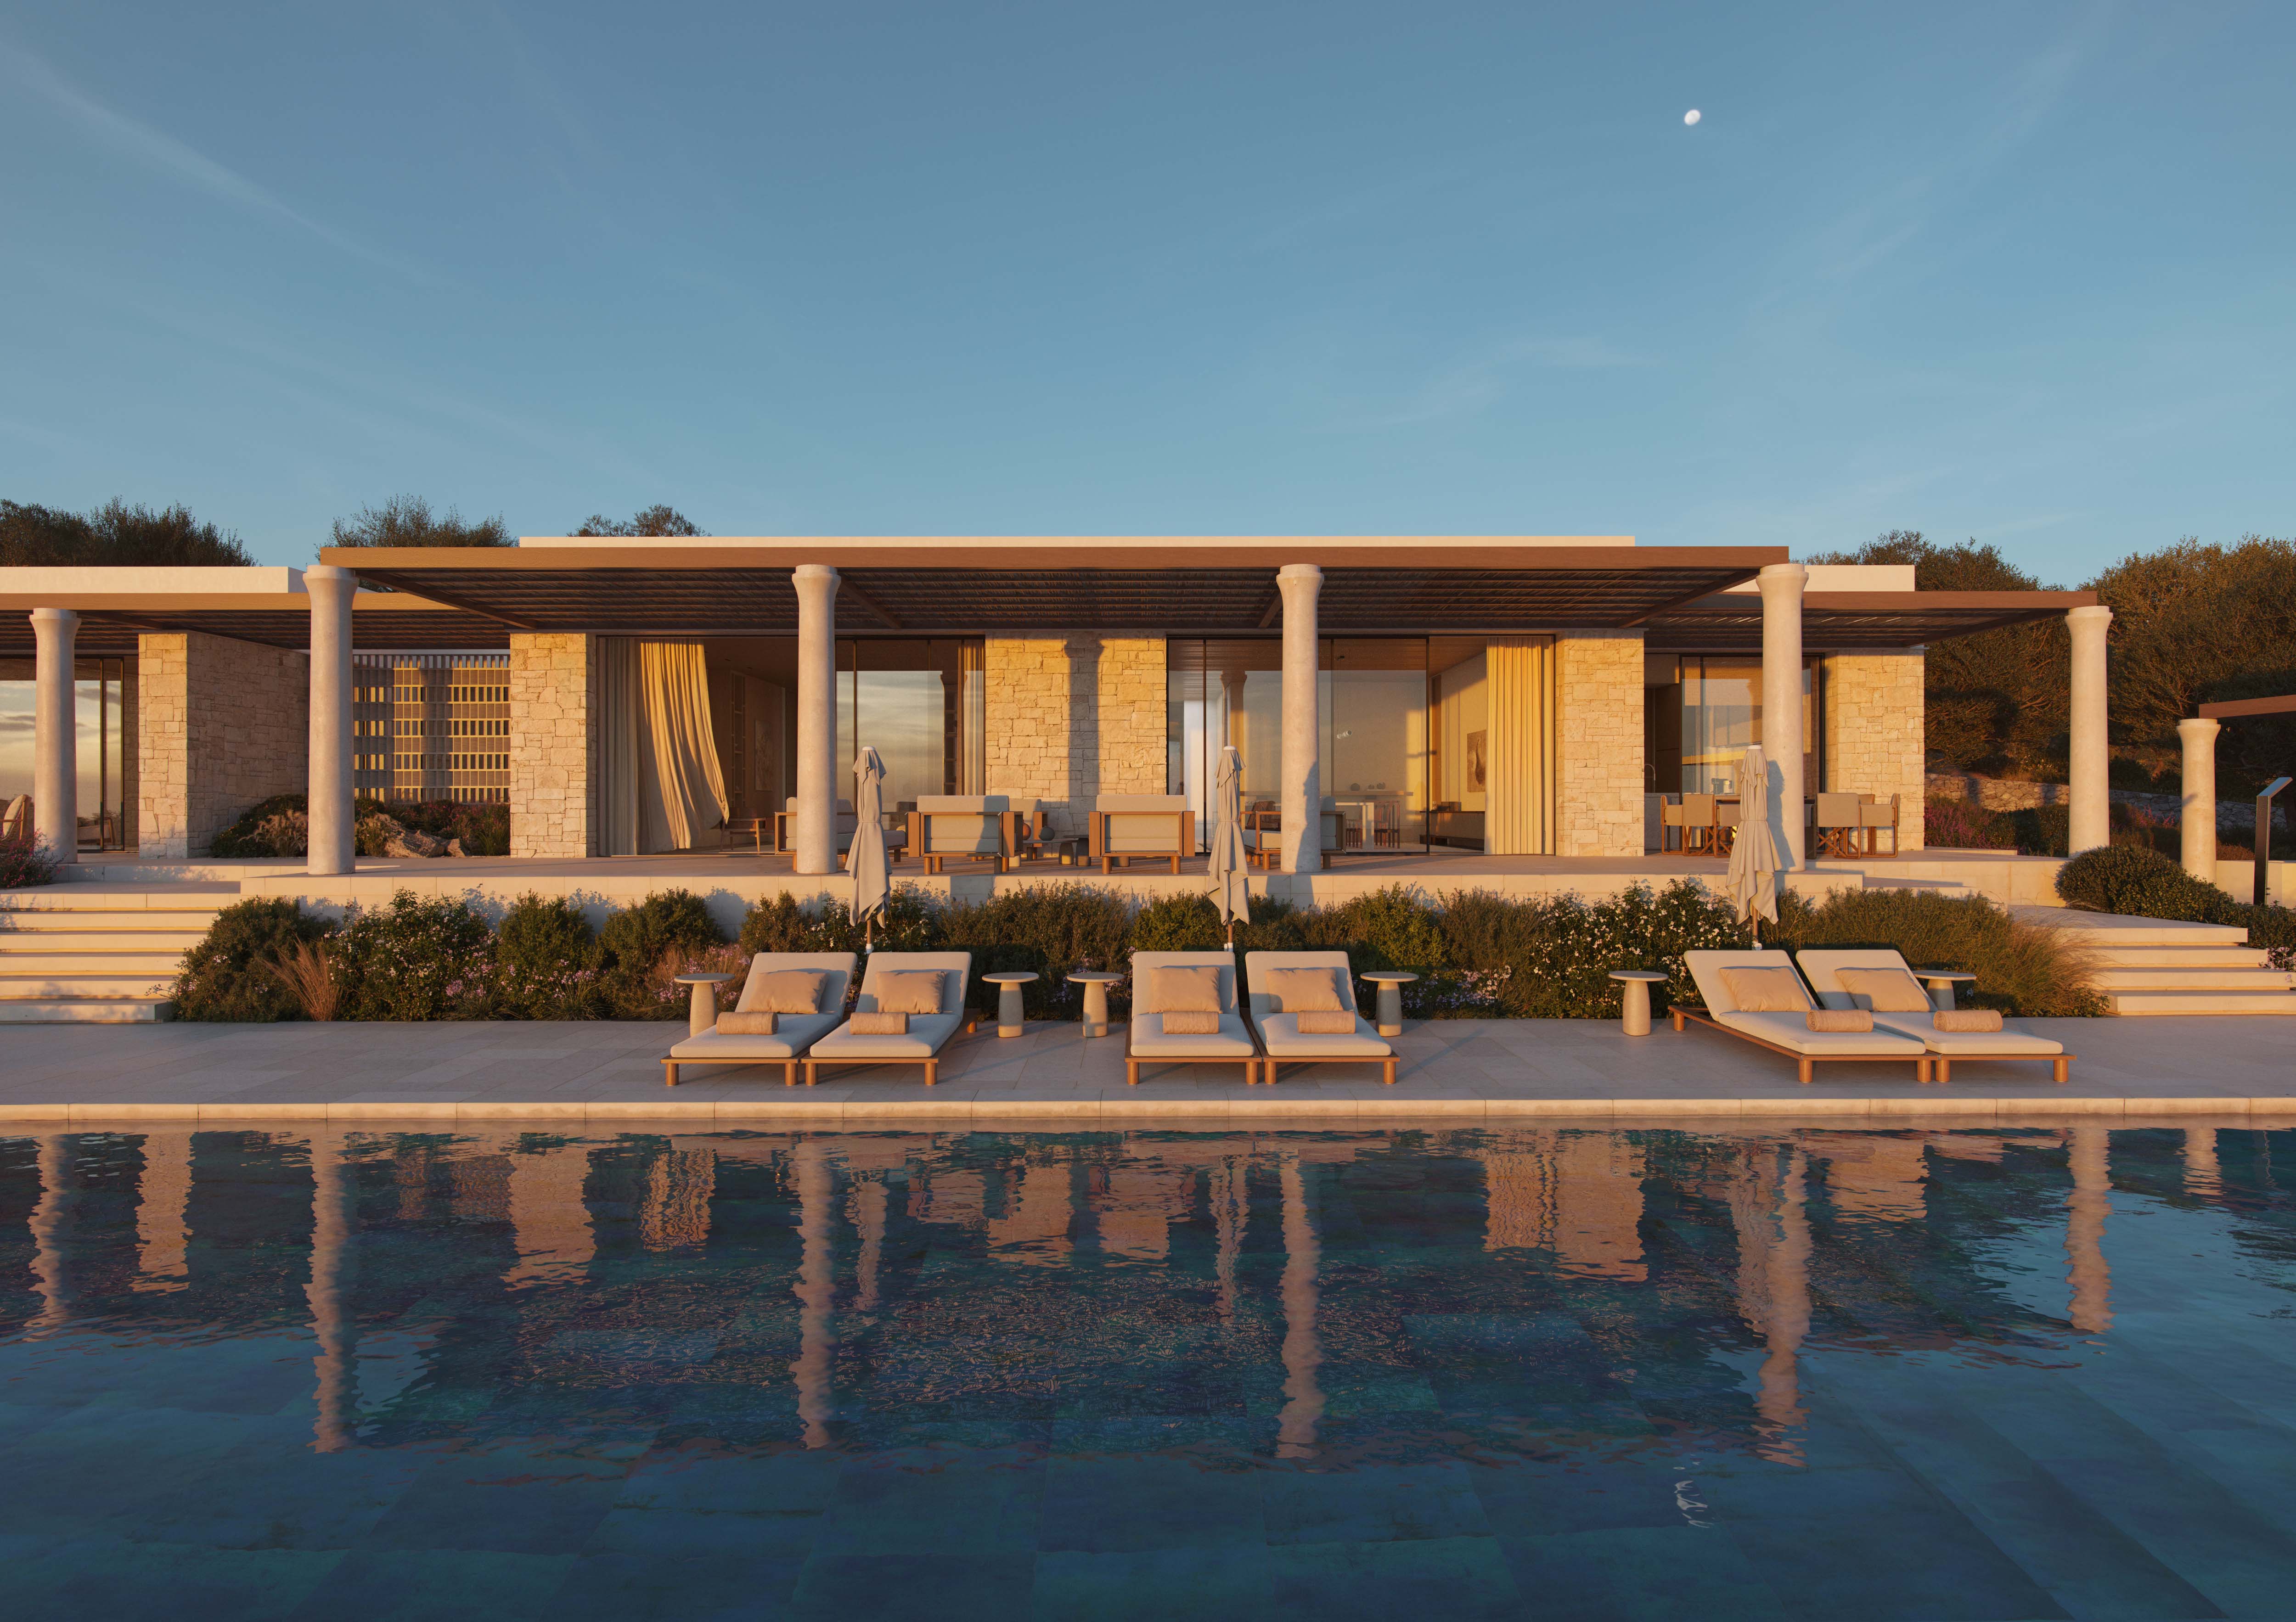
The design approach for the new buildings at Amanzoe is developed through a meaningful dialogue between landscape, memory, and contemporary ways of living. Within this framework, architecture is understood as part of a broader environmental and cultural condition, capable of interpreting and transforming the experience of “place” or rather “topos”. The proposal includes the overall development of the coastal zone, which is organically integrated into the resort’s existing environment, complementing its current functions and the wider network of outdoor spaces. As a creative counterpoint to Amanzoe’s restrained classicist morphology, the new addition proposes a different spatial narrative, in which the experiential relationship with nature assumes a primary role.
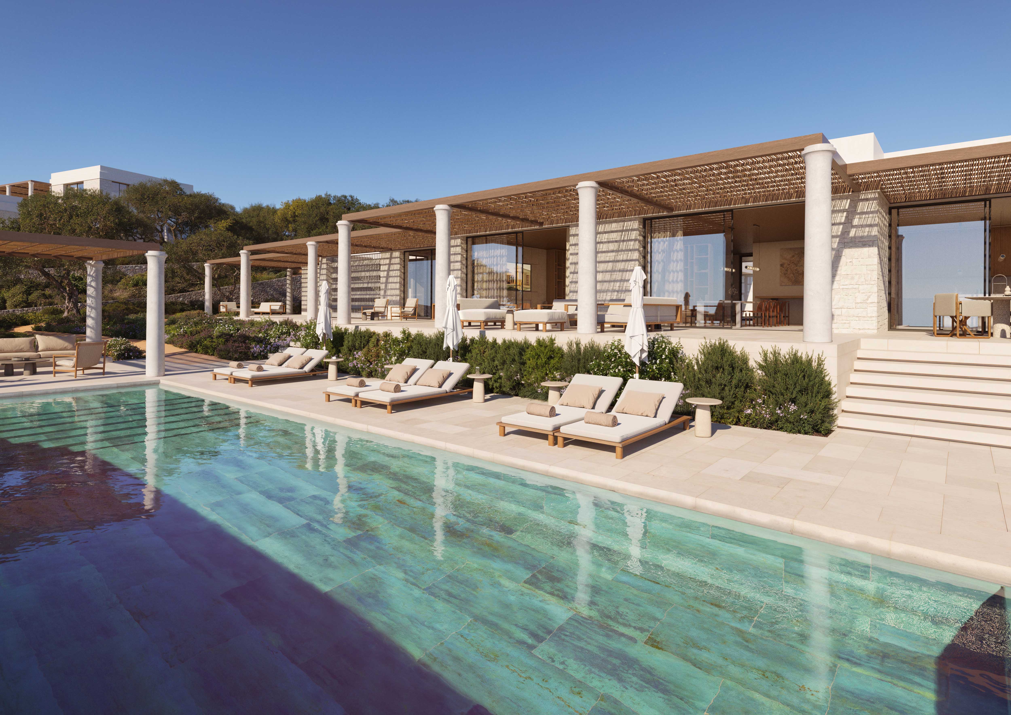
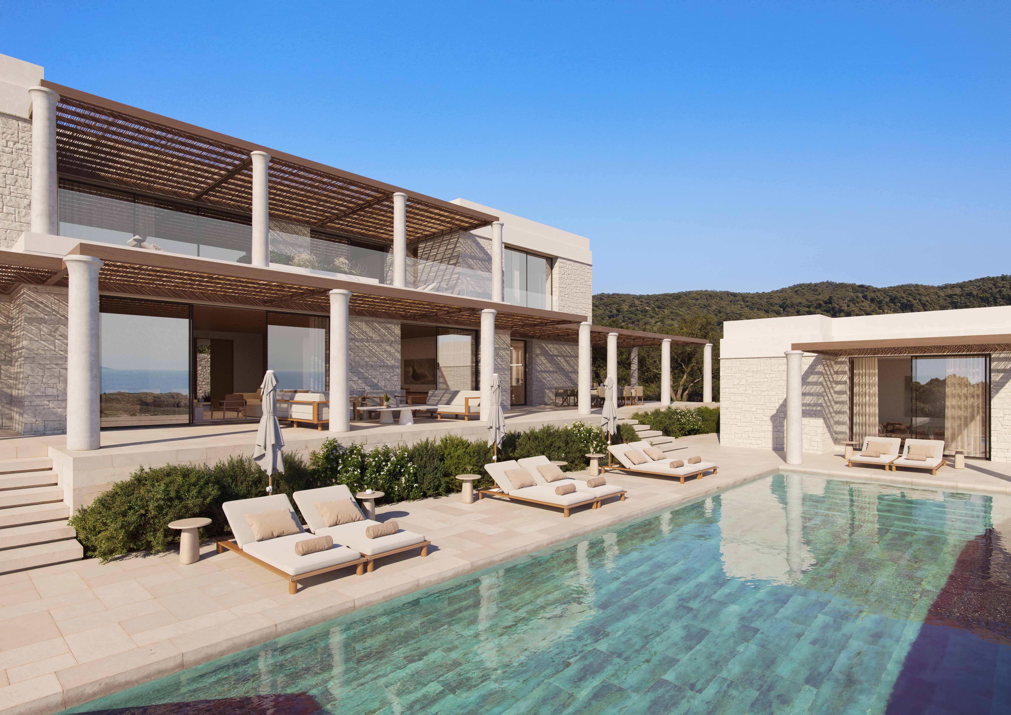
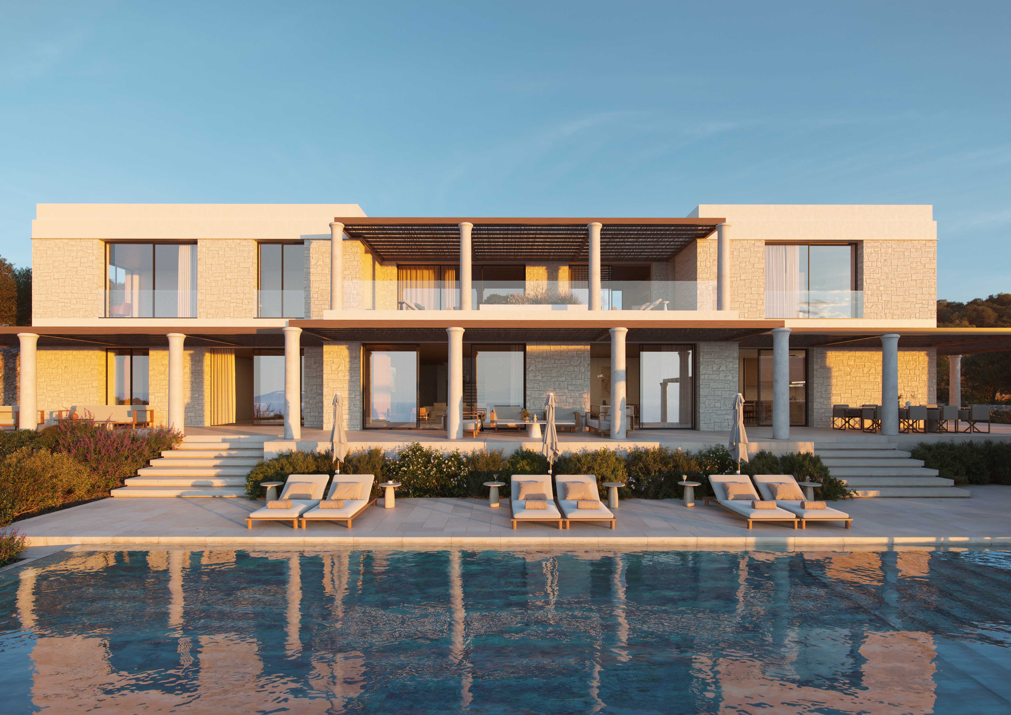
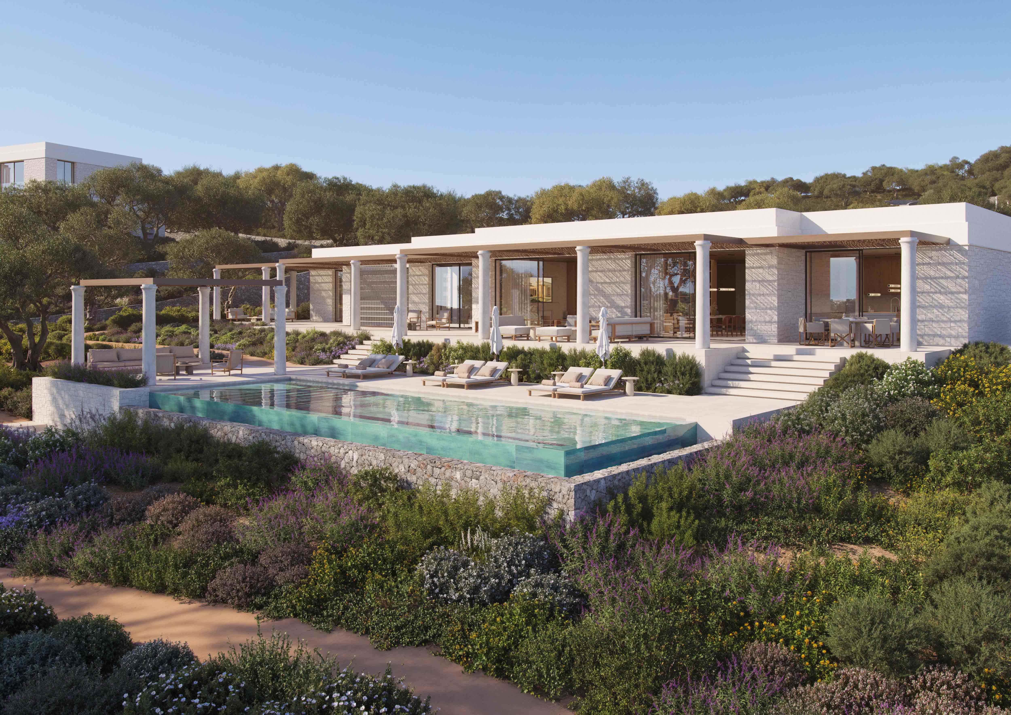
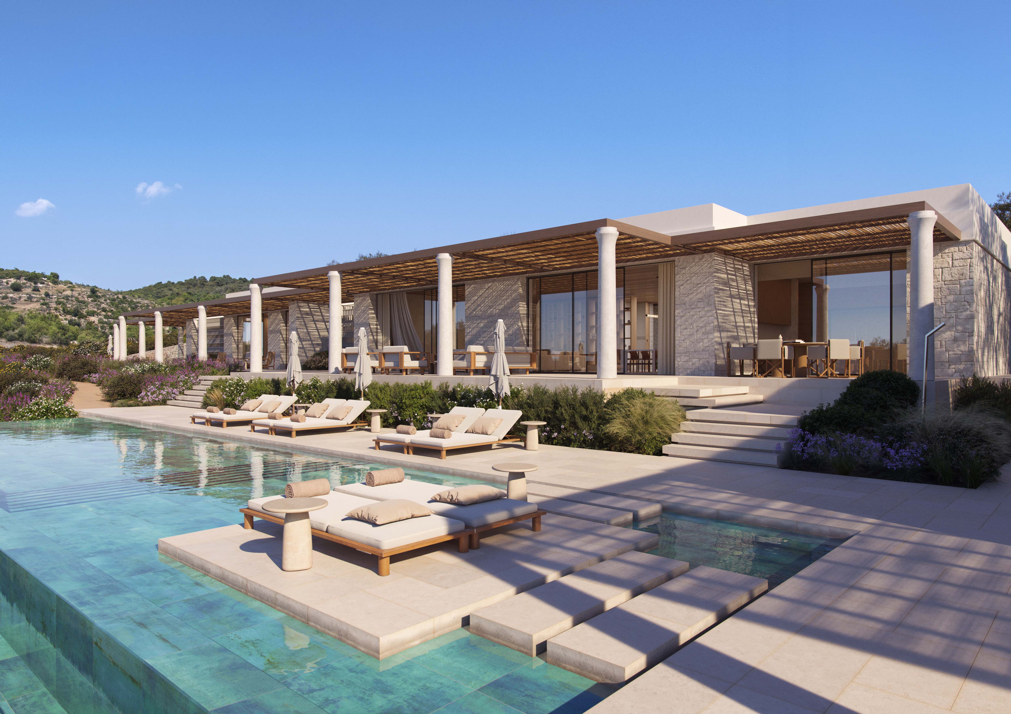
The composition emerges from the inherent “forces” of the site. Topography, orientation, views towards Porto Heli, and the continuous presence of the sea horizon, act as active parameters of the design. The building volumes follow the natural contours of the land and are harmoniously integrated into the landscape. They engage in a dialogue with it, enhancing its inherent qualities and making perceptible the transitions of light, shadow, materials, and views.
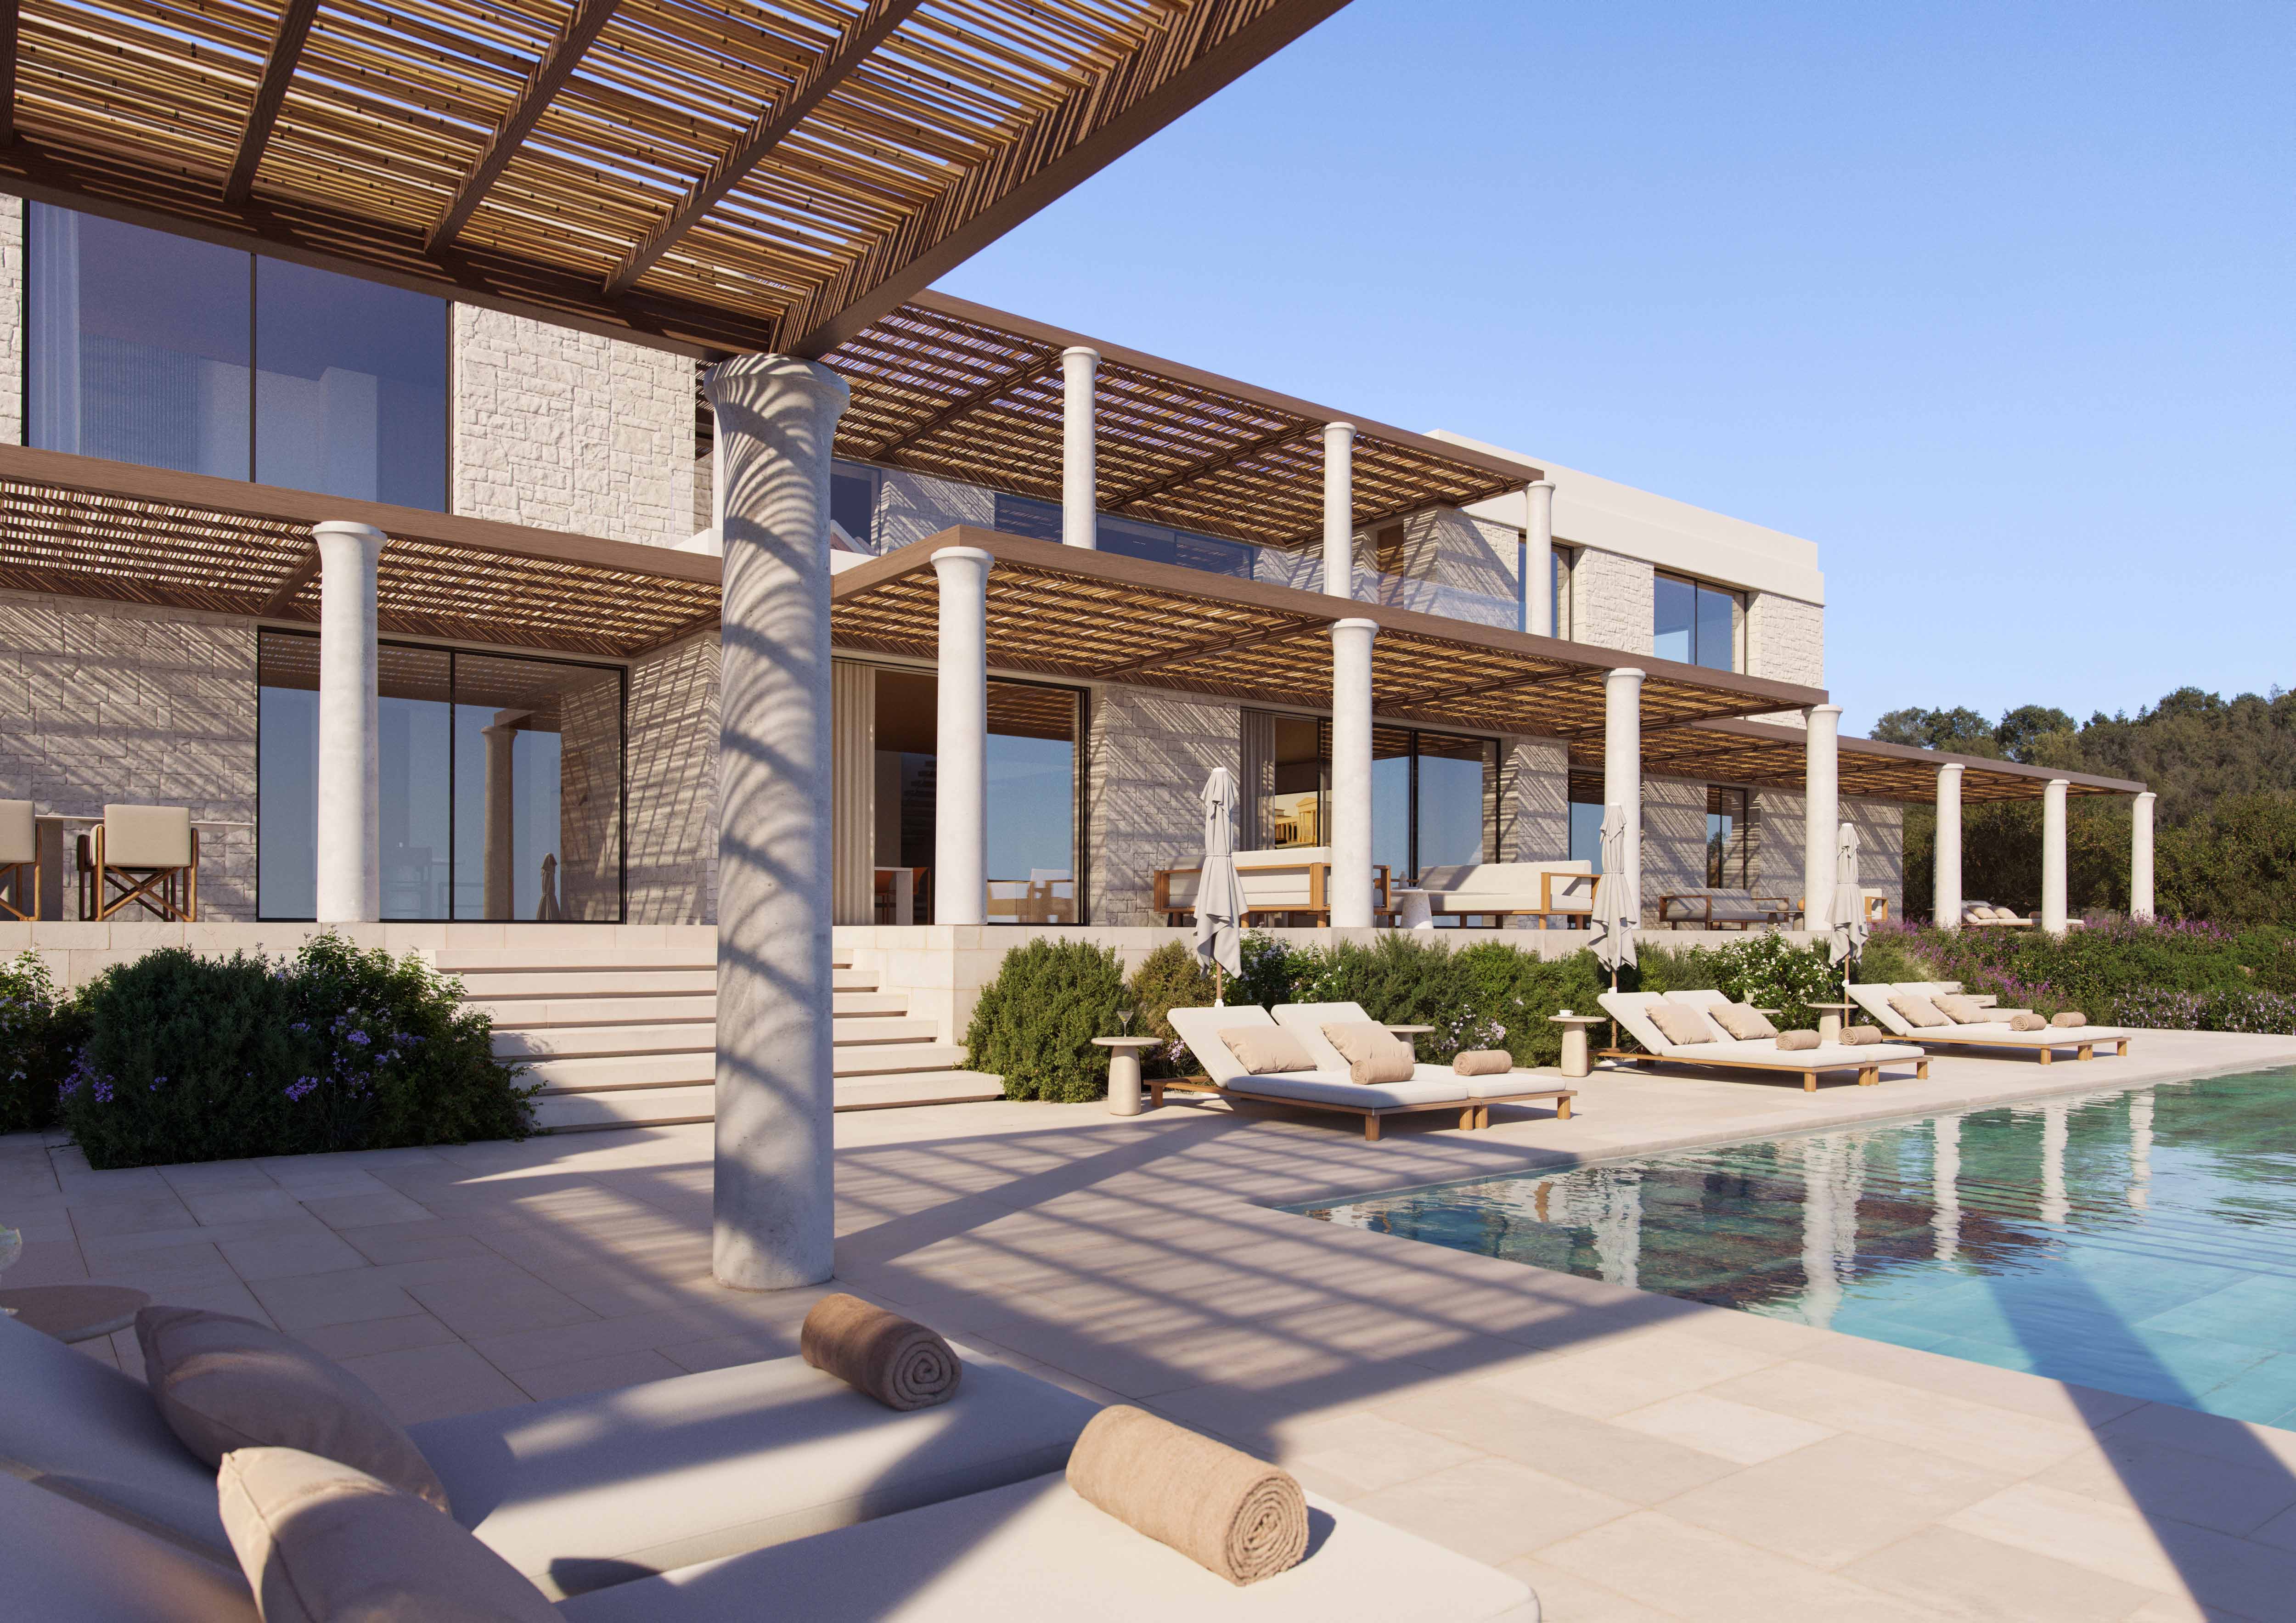
The new units form a network of volumes, semi-outdoor, and outdoor spaces, that follows a dual logic: it operates as a unified system while simultaneously granting each unit a degree of spatial autonomy. This organisation seeks to create a flexible complex that balances collectivity and privacy, extrovert and introvert. The boundaries between individual units are not treated within the composition as rigid dividing lines, but rather as subtle spatial suggestions. The visual connections and “permeable” relations that develop between the buildings reinforce a sense of continuity without compromising privacy.
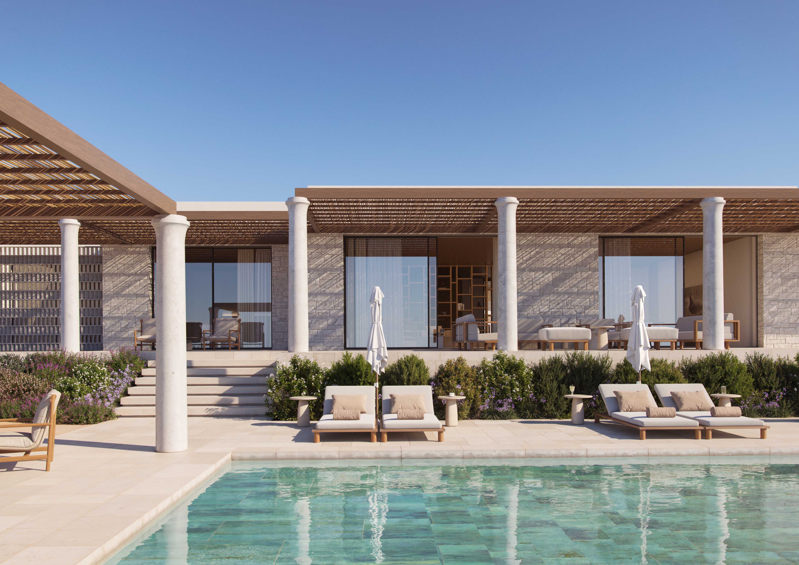
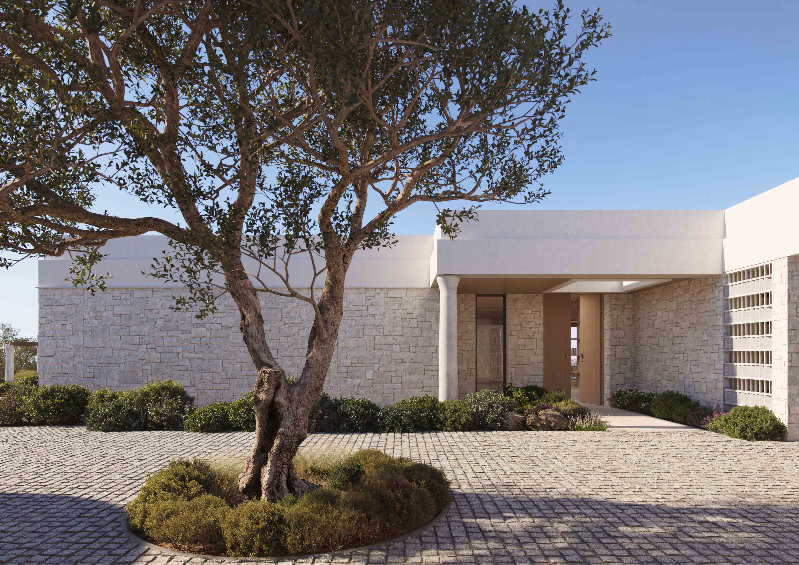
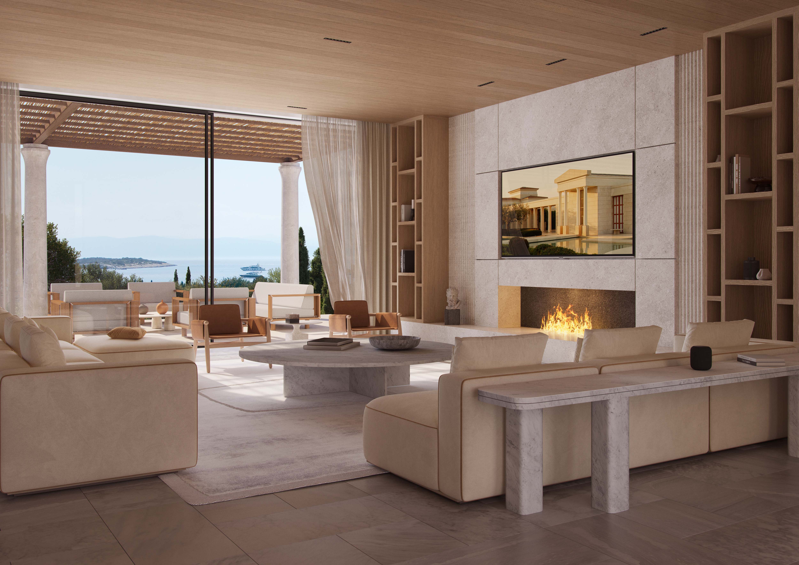
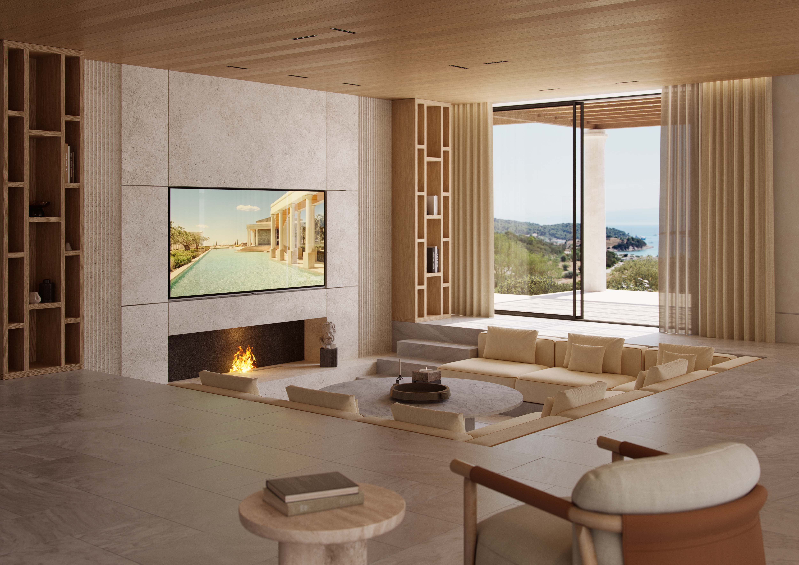
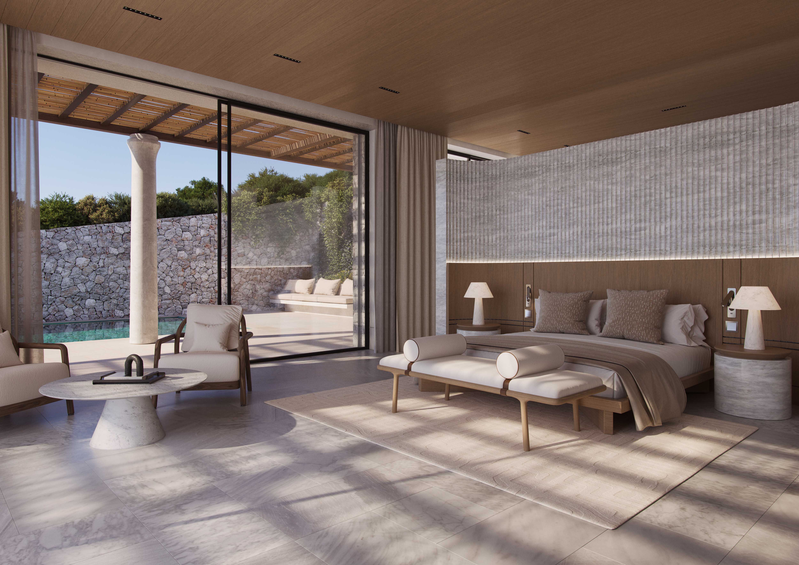
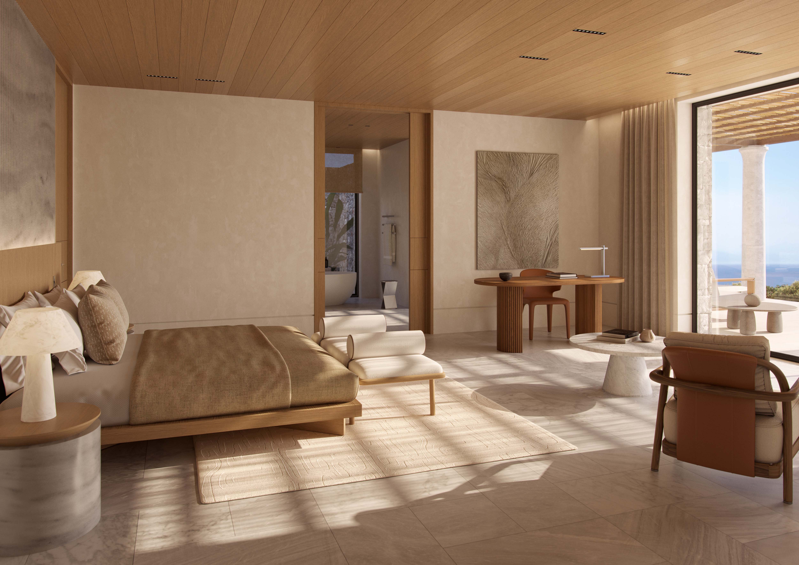
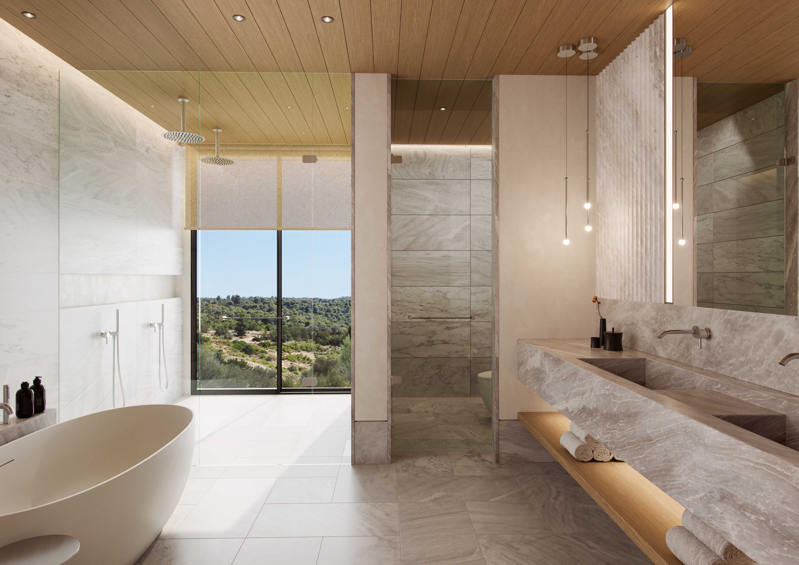
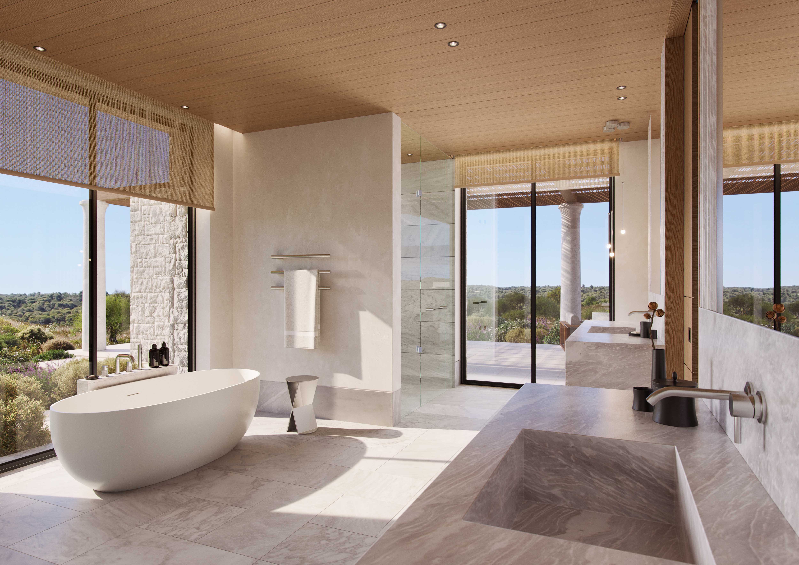
The architectural vocabulary draws its inspiration from Amanzoe’s existing identity and the fundamental principles of the Greek classical architectural tradition, without becoming confined to formal representations. Rhythm, proportion, and tectonic clarity are reinterpreted through an abstract compositional language. Materiality is an essential tool of the composition. Stone, marble, exposed concrete, wood, and glass are used both for their inherent expressive qualities and in ways that highlight their relationship with nature.
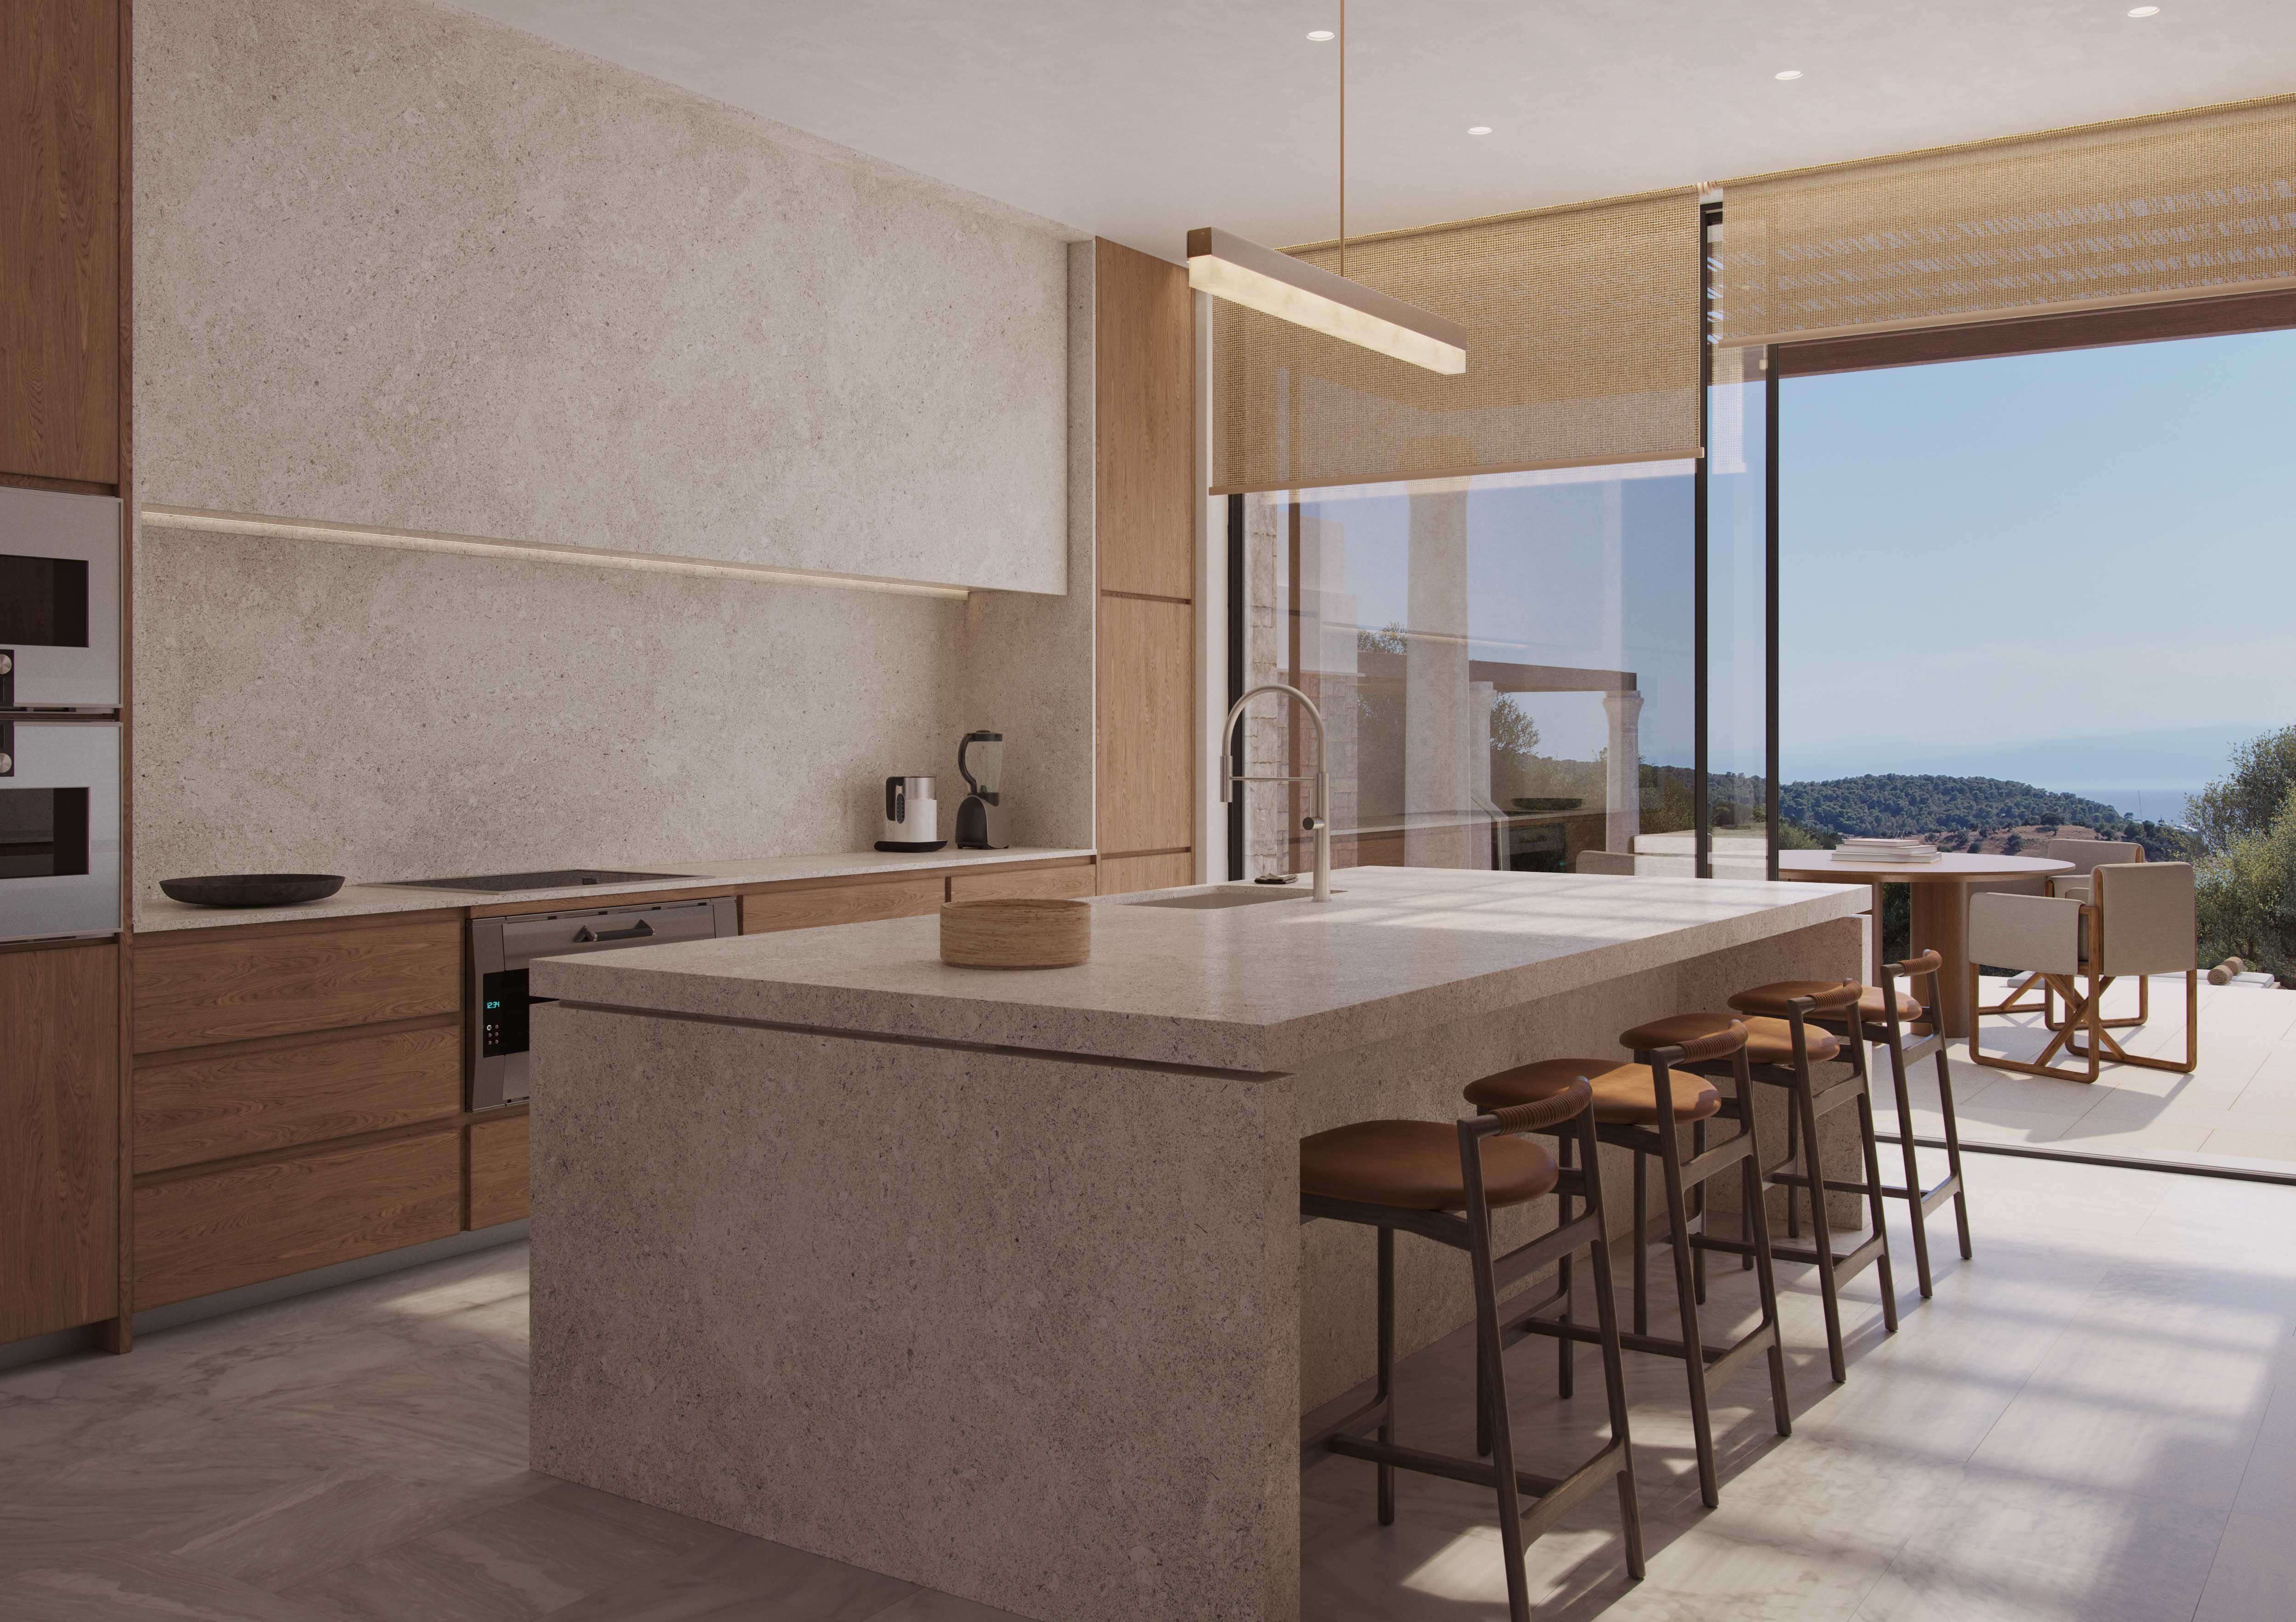
A decisive element of the design was the treatment of the boundary between interior and exterior spaces as a zone of transition rather than a line of division. Extensive external openings allow for continuous visual contact with the surroundings, while the spatial fluidity between “inside” and “outside” establishes a unified field of living. Architecture acts as a mediating mechanism, making the landscape an integral part of the overall experience.
The new complex is embedded in its natural setting through a logic of continuity and interaction, in which the ground, vegetation, and functional and visual flows form a coherent framework. The final form is not imposed as a predetermined “image,” but emerges as the result of the internal relationships and dynamics that develop. In the proposed design, nature is incorporated as a primary component of the design. Green surfaces unfold across multiple levels, softening the boundaries between natural and artificial as they extend the landscape into the complex. Τhe new Amanzoe extension, as a whole, is conceived as an interactive system of spatial interdependencies between architecture, landscape, and living.